Business Details
42 Years
experience
Trusted Architectural Design Services in Portland
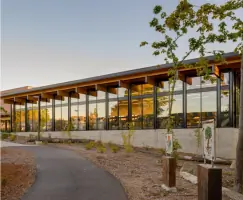
Since 1984, Soderstrom Architects has provided architecture, planning, and interior design services with a collaborative approach centered on client needs. Our team of designers rooted in the Pacific Northwest creates spaces that enhance human experience through sustainability, equity, and innovative design. We specialize in K-12 and higher education, critical facilities, wineries, distilleries, and spiritual projects, leveraging over four decades of expertise to deliver tailored solutions. Our values emphasize sustainability, work-life balance, and community engagement, reflected in our LEED-certified projects and long-term client partnerships. Recognized for award-winning designs like the Abbott Claim Winery and George Fox University Chapel, we combine technical expertise with creative expression to improve lives through architecture.With licenses in 17 states, we serve diverse clients including educational institutions, government agencies, and commercial enterprises. Our commitment to responsible stewardship extends to hiring practices, sustainable material sourcing, and community outreach initiatives. Clients praise our ability to translate complex needs into functional, inspiring spaces that exceed expectations while adhering to budgets and timelines. We maintain an open, daylight-filled office in Portland's Pearl District, fostering a collaborative culture that values professional development and work-life balance.
Services
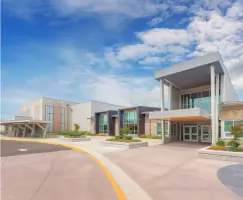
K-12 Architecture
Higher Education Design
Critical Facilities
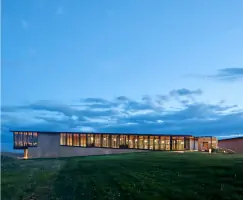
Winery Design
Interior Architecture
Master Planning
Historic Renovation
Sustainable Design
Fire Station Architecture
Distillery Planning
Details
- Year established: 1984
Highlights and features
- Collaborative approach prioritizing client needs since 1984
- Specialized expertise in education architecture with 45+ Oregon school districts served
- Award-winning sustainable designs including net-zero energy facilities
- LEED-certified professionals on staff for eco-conscious building solutions
- Proven track record with complex public-private partnership projects
Associations and certifications
- LEED
What people say
Collaborative approach
Award-winning designs
Budget adherence
Seismic expertise
Client-focused process
Services
K-12 Architecture
We create innovative educational environments that prioritize student engagement, safety, and community connection. Our designs incorporate flexible learning spaces, seismic resilience, and sustainable materials while maintaining strict budget controls. With expertise in Oregon-specific seismic retrofitting requirements, we deliver future-ready schools that adapt to evolving educational needs.
Higher Education
Our team specializes in academic buildings, student centers, and research facilities that foster collaboration and innovation. We implement energy-efficient systems, accessible design principles, and technology-integrated learning spaces. Projects emphasize timeless aesthetics and functional layouts that support diverse student populations and institutional growth.
Critical Facilities
We design fire stations, utility facilities, and medical centers that maintain operational resilience during emergencies. Our approach combines rapid response requirements with durable materials and code-compliant safety systems. Projects incorporate net-zero energy strategies and disaster recovery planning for continuous service delivery.
Winery Design
Our winery and distillery projects integrate production efficiency with visitor experience through terroir-informed design. We optimize workflow for fermentation processes while creating inviting tasting rooms that reflect brand identity. Solutions balance industrial functionality with aesthetic appeal for both urban and rural settings.
Interior Design
We develop interior solutions that enhance occupant well-being through biophilic design elements and ergonomic layouts. Our team specializes in material selection for durability, lighting design for productivity, and brand-aligned aesthetics across educational, commercial, and hospitality environments.
People
Marlene Gillis
President
A nationally certified educational planner with A4LE and LEED AP credential, Marlene leads K-12 design initiatives with 30+ years of experience in Oregon school architecture and seismic retrofitting programs.
Dan Van Calcar
Managing Principal
With expertise in critical facilities and higher education projects, Dan oversees complex institutional designs emphasizing resilience and sustainable building practices across the Pacific Northwest region.
Wayne Van Loon
Principal
Specializing in winery and distillery architecture, Wayne brings 25+ years of experience designing hospitality spaces that integrate production efficiency with visitor engagement strategies.
Erica Jankowski
Associate Principal
Fire protection engineer and LEED-certified architect with notable work on public safety facilities, including the award-winning Millersburg Fire Station and multiple regional emergency response centers.
Larry Ferar
Director Emeritus
Founding member of Ferar Wine & Spirits Studio with 30+ years designing over 75 wineries and distilleries globally, establishing industry standards for functional and aesthetic excellence.
Questions
What architectural services does Soderstrom offer?
We provide architecture, interior design, and master planning for K-12 schools, universities, critical facilities, wineries, distilleries, and spiritual spaces with a focus on sustainability and community needs.
Do you specialize in Oregon-specific building codes?
Yes, we have extensive experience with Oregon's seismic retrofitting requirements and climate-specific design considerations, serving over 45 school districts across the state.
How do you approach sustainable design?
Our LEED-certified team integrates energy-efficient systems, durable materials, and net-zero strategies while maintaining functional excellence and aesthetic quality across all project types.
Can you handle complex public-private partnerships?
We have proven expertise managing multi-phase public projects with budgets exceeding $50M, balancing stakeholder needs while maintaining strict timelines and regulatory compliance.
What sets your winery designs apart?
Our Ferar Wine & Spirits Studio combines 30+ years of industry experience with terroir-informed architecture, optimizing both production efficiency and visitor experience in award-winning facilities.
Do you work outside Oregon?
We hold architectural licenses in 17 states including Washington, California, Alaska, and Hawaii, with completed projects across North America and international locations like New Zealand and Nova Scotia.