Business Details
36 Years
experience
Residential & Commercial Architects in Wellesley
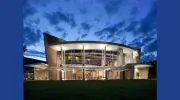
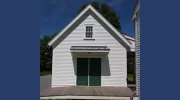
Shannon Taylor Scarlett Architects, Architects has been transforming spaces and exceeding client expectations since 1990. Our Wellesley-based firm specializes in residential, office, commercial, and educational projects across the Boston MetroWest area, combining creativity, professionalism, and meticulous attention to detail. With over three decades of experience, we pride ourselves on listening to client needs, exploring design options collaboratively, and delivering tailored solutions that harmonize old and new elements.Our diverse portfolio includes libraries, schools, dental practices, and farm buildings, reflecting our versatility and commitment to functional, modern architecture. We prioritize clear communication, adaptability, and client involvement throughout every project phase, ensuring spaces that reflect individual visions and enhance daily life.
Services
Residential Architecture
Commercial Design
Office Renovations
Educational Projects
Site Planning
Details
- Year established: 1990
Highlights and features
- We have over 30 years of experience in residential and commercial architecture.
- Our team specializes in blending old and new designs seamlessly.
- We prioritize client input throughout the design process.
- Our firm has received multiple design awards for innovation.
- We offer personalized service tailored to each client's unique vision.
What people say
Creative designs
Responsive team
Seamless old-new blends
Personalized service
Services
Residential Architecture
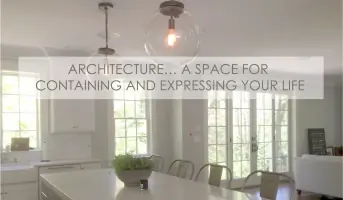
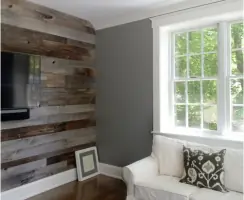
We transform residential spaces through custom designs that balance modern aesthetics with functional living needs. Our approach prioritizes natural light integration, outdoor connectivity, and tailored layouts that reflect homeowner lifestyles while maintaining regional architectural harmony.
Commercial Design
Our commercial design services create productive work environments that align with brand identity and operational requirements. We specialize in optimizing spatial flow, incorporating sustainable materials, and ensuring compliance with accessibility standards while maintaining aesthetic appeal for businesses in the MetroWest area.
Site Planning
We provide comprehensive site planning that considers environmental factors, zoning regulations, and long-term usability. Our process includes solar orientation analysis, landscape integration, and infrastructure planning to create cohesive developments that enhance property value and functionality.
Historic Renovations
Specializing in historic renovations, we preserve architectural integrity while modernizing spaces for contemporary use. Our expertise includes period-appropriate material selection, structural reinforcement, and adaptive reuse strategies that maintain historical context while meeting current building codes.
Educational Facilities
We design educational spaces that foster learning through thoughtful layouts and innovative design. Our projects focus on creating flexible classrooms, safe circulation patterns, and technology-integrated environments that support diverse teaching methods and student engagement across all educational levels.
People
Shannon Taylor Scarlett Architects
Principal Architect
With over 30 years of experience, Shannon leads design and project management. Her expertise in blending regional architecture with contemporary needs has earned multiple design awards. She holds a Bachelor of Architecture from the University of Oregon and is registered in Massachusetts.
Timothy Scarlett
Senior Designer
Timothy provides technical expertise and design support, focusing on complex project solutions. He graduated from the University of Oregon with a Bachelor of Architecture and contributes to the firm's award-winning designs through innovative problem-solving and construction knowledge.
Questions
What architectural styles do you specialize in?
We specialize in regionally appropriate contemporary designs that harmonize with existing structures. Our expertise includes modern adaptations of traditional New England architecture while incorporating innovative materials and sustainable practices.
How do you involve clients in the design process?
We use collaborative workshops, design charrettes, and digital visualization tools to engage clients throughout every phase. Clients receive regular progress updates and participate in decision-making through scheduled review meetings and digital collaboration platforms.
What project sizes do you typically handle?
We work on projects ranging from small home additions to large commercial developments. Our focus is on quality rather than scale, with recent projects varying from $50,000 kitchen renovations to $5 million educational facility constructions.
How do you handle zoning and permitting?
We manage the entire permitting process, including preparing documentation, attending municipal hearings, and coordinating with local officials. Our team maintains strong relationships with regional planning departments to streamline approvals for residential and commercial projects.
What sustainability practices do you incorporate?
We integrate passive solar design, energy-efficient systems, and locally sourced materials in all projects. Our approach includes LEED-certified material selection, rainwater management strategies, and natural ventilation systems to reduce environmental impact while maintaining design integrity.