Business Details
Trusted Architectural Design & Consultation Services in Ventnor City, NJ
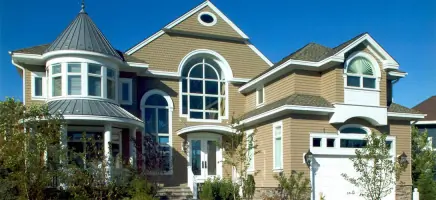
Peter C Weiss Ra is a distinguished architectural firm rooted in Ventnor City, NJ, with a legacy of excellence spanning over four decades. Founded by Peter Weiss, a graduate of the University of Pennsylvania and Harvard University Graduate School of Design, our practice combines rigorous academic training with hands-on expertise in residential and commercial design. With multiple inspector licenses in New Jersey and NCARB certification, Peter brings technical precision and deep local knowledge to every project. Since 1999, Andrea Tuccio, a Summa Cum Laude graduate of Stockton University in Visual Arts, has collaborated closely with Peter, infusing creative design sensibilities into our work. Our approach prioritizes client collaboration, from initial consultation through zoning approvals and construction documentation, ensuring every project reflects the clients vision while meeting regulatory standards.We specialize in new construction, additions, and multi-family developments, with a focus on maximizing space and aesthetics in challenging coastal environments. Our portfolio includes bayfront, beach block, and historic district projects, demonstrating adaptability to diverse architectural styles and zoning constraints. Clients consistently praise our ability to transform complex requirements into functional, beautiful spaces, supported by timely service and meticulous attention to detail. With hundreds of completed projects, we remain committed to delivering innovative solutions that exceed expectations, blending technical expertise with artistic vision to create homes and commercial spaces that stand the test of time.
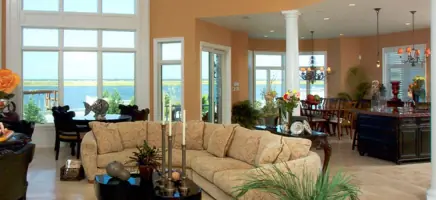
Services
Consultation
Schematic Design
Design Development
Zoning Approvals
Construction Documents
Contract Administration
Highlights and features
- We offer over 40 years of architectural experience in Ventnor City and surrounding areas.
- Our team holds NCARB certification and multiple New Jersey inspector licenses.
- We provide personalized service from initial consultation to zoning approvals.
- Our designs maximize space and aesthetics in challenging coastal environments.
- Clients consistently praise our timely delivery and meticulous attention to detail.
Associations and certifications
- NCARB
What people say
Exceptional design
Personalized service
Timely delivery
Attention to detail
Expert zoning navigation
Services
Consultation
Our consultation service involves discussing new home or addition feasibility within zoning ordinances. Clients bring surveys and sketches to create a project wish list. We address size restrictions, setbacks, and height limitations to align visions with regulatory requirements. This foundational step ensures projects meet both client expectations and municipal standards.
Schematic Design
Schematic design develops preliminary plans incorporating initial meeting ideas. We refine spatial relationships and functional layouts while maintaining aesthetic goals. This phase establishes the project's scope, balancing creativity with practicality to create cohesive architectural concepts ready for client review and development.
Design Development
Design development refines preliminary plans through client collaboration. We finalize dimensions, materials, and elevations while addressing technical requirements. This iterative process ensures every detail aligns with client needs and regulatory standards, creating fully realized architectural plans ready for permitting and construction documentation.
Zoning Approvals
Zoning approval services include preparing presentation drawings and coordinating with review boards. We navigate complex municipal requirements, working with attorneys to secure necessary permits. Our expertise in local regulations ensures smooth approvals for projects ranging from residential renovations to commercial developments in challenging coastal environments.
Construction Documents
Construction documents provide detailed drawings and specifications for permits and cost estimation. We create comprehensive blueprints with technical specifications, ensuring clarity for contractors and compliance with building codes. These documents serve as the foundation for accurate bidding and successful project execution.
People
Peter Weiss
Architect
Peter Weiss graduated from the University of Pennsylvania in 1979 and earned his Master of Architecture from Harvard in 1985. With NCARB certification and multiple New Jersey inspector licenses, he brings over 40 years of experience in residential and commercial design.
Andrea Tuccio
Designer
Andrea Tuccio joined Peter Weiss in 1999 after graduating Summa Cum Laude from Stockton University with a Visual Arts degree. She contributes creative design solutions while mastering Peter's technical approaches, ensuring both aesthetic appeal and functional excellence in every project.
Questions
What architectural services do you offer?
We provide full-service architectural design including consultations, schematic design, zoning approvals, construction documents, and contract administration for residential and commercial projects.
How experienced are your architects?
Peter Weiss has over 40 years of experience with NCARB certification and multiple New Jersey inspector licenses. Andrea Tuccio has collaborated on projects since 1999, combining technical expertise with creative design.
Do you handle coastal construction challenges?
Yes, we specialize in bayfront and beach block projects, addressing FEMA regulations, elevation requirements, and coastal building standards to ensure safe, compliant, and durable structures.
What areas do you serve?
We primarily serve Ventnor City, Margate, Longport, Cape May, and surrounding New Jersey coastal areas, with extensive knowledge of local zoning ordinances and building codes.
Can you help with zoning board presentations?
Yes, we prepare presentation drawings and collaborate with attorneys to navigate zoning and planning board approvals, ensuring your project meets all municipal requirements efficiently.