
Business Details
Trusted Architectural Services in Indianapolis
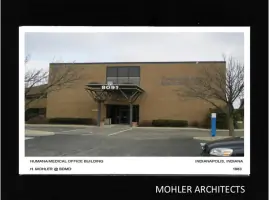
Mohler Architects, P.C, P.C. is a multi-disciplinary architectural firm serving Indianapolis, Lafayette, and Fort Wayne. Our team of certified architects, engineers, and administrative professionals deliver comprehensive architectural solutions for residential and commercial projects of all scales. With decades of combined experience, we specialize in integrating practical design solutions through services spanning project conception, schematic design, construction documentation, and project management. Our commitment to sustainable materials and adherence to the highest industry standards ensures both aesthetic excellence and functional efficiency.We prioritize close client collaboration to transform visions into reality while maintaining cost-effectiveness and minimizing construction delays. Our expertise extends to 3D renderings, interior design, historic preservation, and building condition audits, supported by advanced CAD technology and a client-centric approach that differentiates us from larger firms.
Services
Architectural Design
3D Renderings
Interior Design
Construction Management
Project Planning
Building Audits
Historic Preservation
CAD Drafting
Feasibility Studies
Site Selection
Highlights and features
- We offer 20+ years of architectural experience in Indiana's commercial and residential sectors
- Our team holds professional certifications in architectural drafting and construction management
- We provide end-to-end project oversight from zoning approvals to construction completion
- Our sustainable design approach reduces long-term building costs by 15-20%
- We maintain 98% client retention through personalized service and transparent communication
Services
Architectural Design
Our architectural design services combine creative vision with technical precision to create functional, aesthetically pleasing spaces. We develop customized solutions for residential and commercial projects through detailed schematic design and construction documentation. Our process ensures compliance with zoning regulations while optimizing spatial efficiency and long-term value for Indianapolis-area clients.
3D Renderings
We create photorealistic 3D renderings that visualize projects before construction begins. Using advanced software, we transform design concepts into accurate digital models for client review and contractor reference. This service helps identify potential issues early while serving as marketing tools for commercial developments across central Indiana.
Interior Design
Our interior design services focus on maximizing functionality while creating visually appealing environments. We specialize in residential renovations and commercial space planning, integrating architectural elements with furniture and finishes. The team combines construction knowledge with design expertise to deliver spaces that reflect client personalities and business needs.
Construction Management
We provide comprehensive construction management services that ensure projects stay on schedule and within budget. Our team coordinates contractors, monitors quality control, and manages documentation throughout the building process. This service helps prevent costly delays while maintaining design integrity for clients in Fort Wayne and surrounding areas.
Project Planning
Our project planning services assess the viability of architectural concepts before development begins. We analyze site conditions, zoning requirements, and budget constraints to create realistic project roadmaps. This service helps clients make informed decisions about design direction and resource allocation for successful project outcomes.
Questions
What architectural services do you offer in Indianapolis?
We provide full-service architectural solutions including design, 3D renderings, interior design, construction management, and historic preservation for residential and commercial clients across central Indiana.
How do your 3D renderings benefit construction projects?
Our 3D renderings allow clients to visualize projects before construction begins, helping identify potential issues early and serving as valuable tools for contractor coordination and marketing purposes.
What experience do you have with residential projects?
Our team has extensive experience designing and managing residential projects ranging from single-family homes to multi-unit developments, with particular expertise in basement upgrades and kitchen extensions.
How do you ensure construction projects stay on budget?
We implement detailed cost analysis during planning phases and maintain strict budget oversight throughout construction using our proven project management methodologies and industry expertise.
Can you help with commercial building design?
Yes, we specialize in commercial architecture including office buildings, retail spaces, and mixed-use developments with comprehensive services from site selection to construction completion.