
Business Details
50+ Years
experience
Expert Architectural Solutions for Timeless Design
Hobbs & Black Architects has been a trusted name in architecture and design for over 60 years. Our approach prioritizes client identity over designer ego, creating timeless spaces that reflect community values and organizational missions. With expertise in architecture, interior design, and planning, we serve diverse sectors including education, healthcare, and civic infrastructure. Our team of licensed architects and designers combines technical precision with creative vision to deliver solutions that enrich lives and transform environments. We specialize in facility assessments, master planning, and tailored design services that address both immediate needs and long-term strategic goals.Our award-winning interior design studio bridges functionality and aesthetics across corporate, healthcare, and hospitality projects. From small-scale renovations to comprehensive campus master plans, we provide tools that empower clients to achieve their vision. Our commitment to client-centric design has established us as a leader in architectural innovation since 1965. We believe architecture should foster connections and create enduring value for communities. This philosophy guides every project, ensuring our work remains relevant and impactful across generations.
Services
Architecture
Interior Design
Planning
Facility Assessment
Master Planning
Details
- Year established: 1965
Highlights and features
- We offer 60+ years of architectural experience across diverse sectors
- Our client-centric approach prioritizes your organization's identity
- Award-winning interior design studio with healthcare and hospitality expertise
- Comprehensive facility assessment and master planning capabilities
- Proven track record in transforming communities through strategic design
Services
Architecture
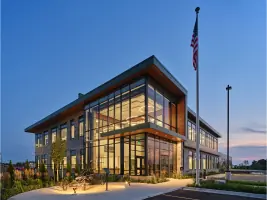
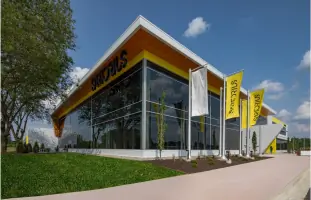
Hobbs & Black Architects creates timeless architectural solutions that reflect client identity and community values. Our approach combines technical expertise with creative vision to deliver functional, aesthetically pleasing structures. We specialize in custom designs for civic, healthcare, and commercial clients, ensuring each project enhances its environment while meeting practical requirements. Our architects prioritize long-term value through sustainable materials and adaptable spaces.
Interior Design
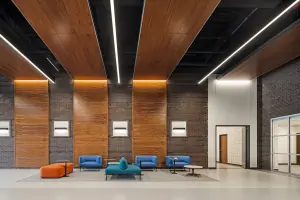
Our award-winning interior design team crafts environments that balance aesthetics with functionality. From healthcare facilities to corporate offices, we create spaces that improve user experience while maintaining operational efficiency. The studio focuses on sector-specific solutions that address unique challenges in comfort, sterility, and workflow optimization. Designs emphasize natural light, intuitive layouts, and materials that support each space's primary purpose.
Planning
We provide comprehensive planning services including facility assessments and master plans. Our team helps clients evaluate existing infrastructure and develop roadmaps for future growth. Services range from single-building analyses to campus-wide strategic plans that align with organizational missions. We specialize in creating adaptable frameworks that accommodate evolving needs while maximizing resource efficiency.
Facility Assessment
Our experts conduct detailed evaluations of existing buildings and infrastructure. Assessments identify maintenance needs, safety compliance issues, and opportunities for improvement. We provide actionable recommendations with cost projections for renovations or upgrades. This service helps clients prioritize investments based on facility condition and strategic goals. Reports include technical specifications and long-term maintenance planning.
Master Planning
We develop comprehensive master plans guiding long-term property development. Our approach integrates current needs with future growth projections through phased implementation strategies. Services include site analysis, zoning considerations, and infrastructure planning. Master plans ensure cohesive development that aligns with organizational vision while maintaining flexibility. We focus on creating adaptable frameworks that evolve with client requirements.
Questions
What architectural styles does Hobbs+Black specialize in?
We don't adhere to a single style. Our approach focuses on expressing client identity rather than designer ego, creating timeless designs tailored to each project's unique requirements.
Which industries does Hobbs+Black serve?
We work across civic, healthcare, education, industrial, retail, and senior living sectors. Our diverse experience allows us to adapt design principles to meet specific industry challenges and regulatory requirements.
How does Hobbs+Black handle large-scale projects?
We use phased master planning to manage complex developments. This approach balances immediate needs with long-term goals through strategic implementation plans that maintain project coherence and budget control.
What makes Hobbs+Black's interior design unique?
Our award-winning studio focuses on functional aesthetics. We create spaces that solve practical challenges while enhancing user experience through thoughtful material selection and spatial organization.
How does the planning process work?
We begin with facility assessments and client goal alignment. This informs strategic plans that prioritize investments based on current conditions, budget constraints, and future growth projections.