Business Details
Custom Panelized Homes in Western New York
At Oehler Homes, we specialize in crafting custom panelized homes designed to meet the unique needs of each family. With over 28 years of expertise in panelized construction, our approach combines advanced technology and quality materials to deliver energy-efficient, durable homes in less time. Our panelization process minimizes waste and framing costs while ensuring precision and speed, allowing homeowners to focus on personalizing their dream spaces. We collaborate closely with trusted partners like Creekside Funding to provide comprehensive support from design to financing, ensuring a seamless building experience. Our team prioritizes client relationships, offering personalized guidance and transparency throughout the process.From ranch-style homes to two-story layouts, our customizable floor plans cater to diverse lifestyles, including first-floor master suites for long-term comfort. We partner with leading brands for windows, doors, and roofing to guarantee lasting quality. Customer testimonials highlight our commitment to stress-free service, with clients praising our responsiveness, integrity, and the exceptional craftsmanship of our homes. Our Energy Star compliance reflects our dedication to sustainability, reducing energy use by 30% as certified by NYSERDA. Whether you're starting with one of our designs or your own vision, Oehler Homes transforms concepts into reality with efficiency and care.
Services
Custom Homes
Panelized Homes
Ranch Homes
Two-Story Homes
Log Homes
First-Floor Master Suites
Highlights and features
- We have over 28 years of experience in panelized home construction.
- Our panelization process reduces framing costs and construction time.
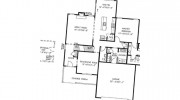
- We offer fully customizable floor plans for personalized living spaces.
- Our homes are Energy Star compliant, saving 30% on energy use.
- We provide end-to-end support from design to financing with trusted partners.
Associations and certifications
- Energy Star
What people say
Stress-free and painless
Beautiful home
Welcoming subcontractors
No problems whatsoever
Family-like support
Services
Custom Homes
We design and build fully customizable homes tailored to your lifestyle. Our process starts with your vision or one of our floor plans, which we adapt to meet your family's unique needs. Using panelized construction ensures precision, energy efficiency, and faster completion while maintaining structural integrity and aesthetic appeal.
Panelized Homes
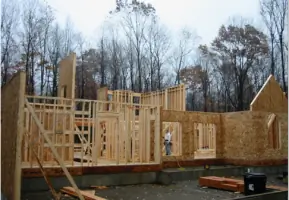
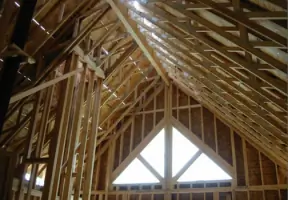
Our panelized homes use factory-built wall, floor, and roof components for superior quality control. This method reduces on-site waste, theft risks, and construction time by up to 30%. Skilled technicians assemble components year-round, ensuring durability and compliance with Energy Star standards for reduced energy consumption.
Ranch Homes
Ideal for starting families or retirees, our ranch homes offer single-level living with flexible layouts ranging from 1,000 to 3,000 square feet. These designs prioritize accessibility and open spaces while maintaining ample room for customization, including outdoor extensions like decks and privacy fencing.
Two-Story Homes
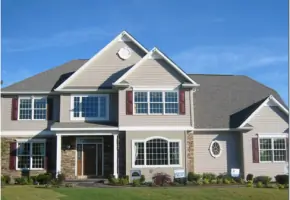
Designed for growing families, two-story homes maximize space with dedicated zones for living, entertainment, and storage. The first floor accommodates communal areas, while upper levels house private bedrooms. Customizable features include specialized rooms and energy-efficient architectural elements like cathedral ceilings.
Log Homes
Our log homes blend rustic charm with modern efficiency, featuring cathedral ceilings and trapezoid windows for natural light. The panelized construction method ensures structural integrity while preserving the aesthetic of traditional mountain homes, with options for full customization to suit family needs.
People
Mike
Co-Owner
With over 28 years in panelized home construction, Mike leads Oehler Homes' commitment to quality and client satisfaction. He ensures every project maintains structural integrity while meeting personalized design goals.
Bev
Co-Owner
Bev oversees client relations and project coordination at Oehler Homes. Her focus on transparency and support has earned the company accolades for stress-free homebuilding experiences, particularly for first-time builders.
Jeff
Framer
Jeff, a trusted subcontractor, specializes in precise framing for panelized homes. Clients frequently rehire him for additional projects like decks and fencing due to his craftsmanship and reliability.
Questions
What is panelized home construction?
Panelized homes use factory-built wall, floor, and roof components assembled on-site. This method ensures precision, reduces waste, and accelerates construction while maintaining structural integrity and energy efficiency.
Can I customize my home's design?
Yes! Start with our floor plans or your own design. We modify layouts, room sizes, and features until your vision matches your family's needs and lifestyle.
Are Oehler Homes energy-efficient?
All our homes are Energy Star compliant, using 30% less energy than standard homes. This certification ensures lower utility bills and sustainable living through advanced construction methods.
What areas do you serve?
We specialize in Western New York, providing local expertise for custom homes tailored to regional climate and community needs.
What home types do you build?
We offer ranch homes, two-story layouts, log homes, and first-floor master suites. Each type is fully customizable to suit family size, accessibility needs, and aesthetic preferences.