Business Details
42 Years
experience
Custom Timber Frame Homes & Structures in Maine
Founded in 1984 by Richard Krouse, our company is a family-run timber frame business rooted in the coastal traditions of Maine. We specialize in designing and building traditional homes, barns, and commercial structures, combining time-honored craftsmanship with modern technologies. Our approach prioritizes personal service, attention to detail, and exceptional value, ensuring each project reflects the client's vision while maintaining structural integrity. By utilizing high-quality materials and energy-efficient methods like SIP enclosure systems, we create enduring structures that stand for generations. With over 30 years of experience, we oversee every phase of the process, from concept to completion, while maintaining a commitment to transparency and client collaboration.Our team, now including Richard's son Christopher, ensures that each timber frame is hand-cut and finished in our shops before being raised on-site. We serve clients from Maine to Colorado, offering custom solutions tailored to their unique needs and environments. Our work has been featured in regional publications, highlighting our dedication to preserving traditional techniques while embracing innovation. This philosophy positions us as a trusted partner for those seeking timeless, durable structures built with purpose and precision.
Services
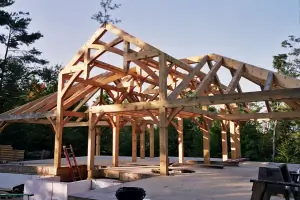
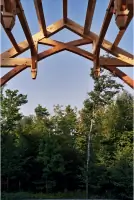
Timber Frame Construction
Custom Homes
Barns
Commercial Structures
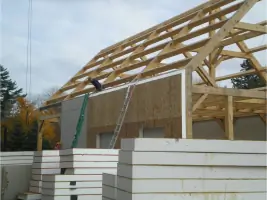
SIP Enclosure Systems
Details
- Year established: 1984
Highlights and features
- We offer 40+ years of expertise in traditional timber framing techniques.
- Our family-run team provides personalized service and on-site oversight.
- We use locally sourced Maine white pine and advanced SIP enclosure systems.
- Our structures combine historical craftsmanship with modern energy efficiency.
- We deliver custom designs tailored to unique client visions and environments.
Services
Timber Frame Construction
Traditional timber framing uses hand-chiseled mortise and tenon joints for enduring structures. We blend historical techniques with modern SIP systems to create energy-efficient homes and commercial buildings that last generations while maintaining aesthetic authenticity.
Custom Homes
We design and build personalized timber frame homes tailored to client preferences, integrating natural materials and advanced insulation. Each residence balances timeless craftsmanship with modern comfort and sustainability for unique living spaces.
Barns
Our timber barns combine functional design with traditional joinery, offering durable agricultural or event spaces. Customizable layouts ensure structures meet specific needs while preserving historical construction methods and material integrity.
Commercial Structures
We create commercial timber frame buildings for retail, offices, or public spaces, merging structural strength with visual appeal. Projects incorporate energy-efficient SIP systems to reduce operational costs while maintaining architectural uniqueness.
SIP Enclosure Systems
Our manufactured SIPs provide superior thermal performance for timber frame structures. These panels enhance energy efficiency, reduce construction waste, and ensure airtight building envelopes that complement traditional framing techniques with modern environmental standards.
People
Richard A. Krouse
Founder & Master Craftsman
With over 40 years of experience, Richard established the company in 1984, pioneering traditional timber framing techniques combined with modern efficiency. He oversees all projects to ensure unmatched quality and client satisfaction.
Christopher Krouse
Project Assistant
Joining his father's legacy, Christopher supports timber frame construction projects, applying inherited craftsmanship skills while learning advanced techniques to maintain the company's high standards for future generations.
Questions
What types of structures do you build?
We specialize in custom timber frame homes, barns, and commercial structures, all crafted using traditional joinery and modern SIP enclosure systems for durability and efficiency.
How does your timber framing process work?
Our process combines hand-cut joinery with modern techniques. Frames are crafted in our Maine/Colorado shops using locally sourced wood, then assembled on-site for precision and quality.
What makes SIP enclosure systems unique?
SIPs provide superior insulation (R-factor) compared to conventional methods, reducing energy costs while maintaining structural integrity and environmental sustainability in timber frame buildings.
Do you work outside of Maine?
Yes, while based in Maine, we serve clients nationwide, including Colorado and other New England regions, adapting designs to local climates and requirements.
How long does a timber frame project take?
Timelines vary by project size, but our streamlined process—from design to on-site assembly—ensures efficiency while maintaining meticulous attention to detail at every stage.