Business Details
Luxury Residential Architecture & Interior Design in Park City
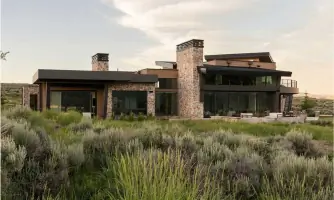
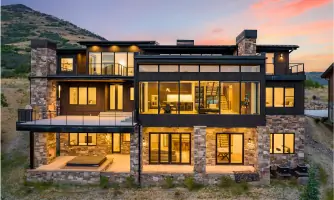
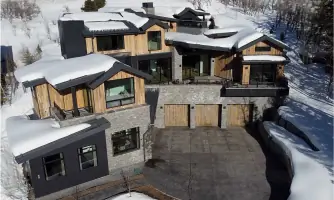
At Jsarc Architects, we believe your home should reflect your lifestyle through a blend of modern sophistication and natural harmony. Our boutique approach ensures every detail is refined, with spaces thoughtfully designed to support your aspirations. As a Park City, Utah-based firm, we transform visions into reality through a collaborative process involving clients, builders, and interior designers. Our work embodies values of beauty, empowerment, and environmental integration, redefining luxury living. We maintain a high commitment to design excellence and client satisfaction, creating personal relationships with clients, contractors, and consultants.Our team focuses on crafting architecture that complements individual styles while aligning with natural landscapes. We emphasize quality and innovation, ensuring every project becomes a timeless legacy. Our collaborative expertise spans site analysis, schematic design, construction documentation, and interior design services. We prioritize understanding client visions to deliver tailored living spaces that capture surrounding landscapes intentionally. Our process includes programming, aesthetic exploration, material specification, and construction observation to ensure seamless execution.
Services
Site Analysis
Schematic Design
Interior Design
3D Renderings
Construction Observation
Material Specification
Design Development
HOA Approvals
Programming
Furniture Selection
Highlights and features
- We offer 20+ years of experience in luxury residential architecture.
- Our team provides geo-referenced sun and shadow analysis for optimal design.
- We maintain collaborative relationships with local artisans and contractors.
- Our designs integrate seamlessly with Park City's natural landscapes.
- We handle HOA and municipality approvals to streamline your project.
Services
Site Analysis
Our site analysis service evaluates topography, views, zoning regulations, and environmental impact to align your home with lifestyle requirements. We identify opportunities and challenges to ensure designs capture surrounding landscapes intentionally. This foundational step guarantees your project maximizes natural assets while meeting practical needs.
Schematic Design
We develop initial design concepts through sketches and renderings that establish building scale, layout, and aesthetics. This phase translates client visions into preliminary layouts while ensuring functionality and style integration. Our team collaborates closely to refine concepts before advancing to detailed development.
Interior Design
Our interior design services include concept development, material specification, and furniture selection tailored to client preferences. We create cohesive spaces through curated design boards, 3D renderings, and detailed construction drawings. The process ensures every element harmonizes with both aesthetic goals and practical requirements.
Construction Observation
We provide on-site construction observation to address questions, resolve challenges, and maintain design intent. Our team facilitates real-time decision-making and coordinates with contractors to prevent delays. This proactive approach ensures projects stay on schedule while maintaining quality standards throughout execution.
3D Renderings
Our high-quality 3D renderings visualize designs with realistic textures and lighting before construction begins. These models aid decision-making for homeowners, developers, and design professionals. The service enhances collaboration and marketing efforts by providing clear spatial representations that minimize guesswork during planning stages.
People
Jeff Schindewolf
Founder & Principal Architect
Licensed architect with 20+ years of luxury residential design experience. Graduated from University of Utah with structural design scholarships. Published in Utah Style and Design Magazine. Focuses on creating architecture that complements client lifestyles while maintaining environmental harmony.
Whitney Westover
Interior Designer
Graduated from Ensign College in 2021 with interior design degree. Specializes in collaborative design processes and material specification. Brings expertise in creating functional spaces that reflect client personalities while maintaining aesthetic cohesion with architectural elements.
Brad
Architect
University of Utah graduate with master's in architecture. Participated in award-winning Design Build Bluff Program. Focuses on integrating geography and culture into luxury residential design. Joined JSARC in 2020 after 5 years in specialized residential architecture.
Harper
Architectural Associate
Recent University of Utah graduate with bachelor's in architecture. Minored in design and urban ecology. Participated in sustainable design projects emphasizing collaboration and innovation. Passionate about creating meaningful spaces that balance functionality with aesthetic appeal for residential clients.
Questions
What areas do you serve?
We primarily serve Park City, Utah and the Intermountain West region for luxury residential projects.
What design phases do you handle?
Our services cover site analysis, programming, schematic design, design development, construction documentation, and construction observation for complete residential projects.
How do you incorporate natural elements?
We conduct geo-referenced sun and shadow analysis to optimize natural light integration while positioning windows and outdoor spaces to enhance environmental harmony in every design.
Can you assist with approvals?
Yes, we manage HOA and municipality approvals by preparing documentation, attending meetings, and making necessary design adjustments to ensure compliance with all regulations.
Do you provide interior design services?
Yes, we offer full interior design services including concept development, material specification, furniture selection, and staging for cohesive residential spaces.
How does your collaborative process work?
We work closely with clients, local artisans, and construction professionals throughout every phase to ensure designs reflect client visions while maintaining technical precision and environmental integration.