Business Details
Expert Architectural Services in Los Angeles
Pointgreen Architects has established itself as a leader in architectural design, combining technical expertise with creative innovation to deliver exceptional results for residential and commercial projects. Our multidisciplinary team of certified architects, engineers, and design professionals brings decades of collective experience to every project, ensuring precision from concept to completion. We specialize in transforming client visions into functional, aesthetically striking structures through a collaborative process that prioritizes clear communication and meticulous attention to detail. Our commitment to sustainable materials and industry-leading standards has earned us recognition for both design excellence and reliable execution.With expertise spanning schematic design, construction documentation, and 3D rendering, we provide comprehensive solutions that optimize efficiency while minimizing costs. Our proven track record demonstrates an ability to exceed client expectations through forward-thinking approaches that balance artistic vision with practical functionality. By maintaining rigorous quality control throughout every phase, we ensure projects are completed on time, within budget, and to the highest architectural standards.
Services
Architectural Design
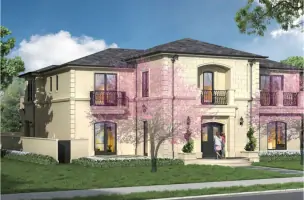
3D Renderings
Construction Documents
Schematic Design
Feasibility Studies
Site Selection
Project Programming
Contract Administration
Design Development
Architectural Drafting
Highlights and features
- We provide 3D renderings that visualize projects before construction begins
- Our team includes certified architects with 20+ years of industry experience
- We implement a methodical approach balancing aesthetics with functionality
- We maintain rigorous quality control for construction document accuracy
- We offer end-to-end project management from inception to completion
What people say
Exceptional experience
Preparedness during meetings
Harmonize aesthetics with functionality
Surpass client objectives
Services
Architectural Design Services
Our architectural design services transform concepts into functional, code-compliant structures through collaborative client engagement. We develop customized solutions that optimize space utilization while maintaining aesthetic integrity across residential and commercial projects. The team creates detailed plans that balance creative vision with technical feasibility, ensuring efficient construction processes and cost-effective outcomes.
3D Renderings
Pointgreen's 3D rendering services produce photorealistic visualizations that enable clients to evaluate designs before construction begins. These models help identify potential issues early while serving as marketing tools for commercial developments. Our technology allows precise adjustments to lighting, materials, and spatial configurations to ensure final results match client expectations.
Construction Documentation
We create comprehensive construction documents that serve as technical blueprints for building projects, including detailed specifications for materials, dimensions, and systems. These documents ensure regulatory compliance and provide contractors with clear implementation guidelines to maintain design integrity throughout construction phases.
Schematic Design
Our schematic design process develops initial concepts into actionable plans through client collaboration and site analysis. This phase establishes spatial relationships, budget parameters, and design direction while incorporating functional requirements to create a foundation for detailed development.
Feasibility Studies
We conduct thorough feasibility studies to assess technical, financial, and regulatory aspects of proposed projects before development begins. These analyses evaluate site conditions, zoning requirements, and budget constraints to identify potential challenges and ensure practical implementation strategies.
Questions
What architectural services do you offer?
We provide full-service architectural solutions including design, 3D renderings, construction documents, feasibility studies, and project management for residential and commercial developments.
How do 3D renderings benefit my project?
Our 3D visualizations help identify design issues early, enable material and layout adjustments, and serve as construction references to ensure final results match expectations.
What makes your firm different from others?
Our combination of technical expertise, client collaboration, and commitment to sustainable design delivers projects that balance aesthetics with functionality and cost efficiency.
How do you ensure project accuracy?
We maintain rigorous quality control through detailed construction documents, regular client reviews, and precise 3D modeling to minimize errors before construction begins.
Can you help with residential renovations?
Yes, we specialize in residential projects including renovations, additions, and custom home designs that maximize space efficiency and property value.
Do you work on commercial developments?
We handle commercial projects from office buildings to retail spaces, providing design solutions that meet business needs while complying with regulatory requirements.