Business Details
39 Years
experience
Your Trusted Architect in Tucson, AZ
Established in 1987, Steven C Shell Architect provides comprehensive architectural services rooted in decades of experience and technical expertise. Our practice specializes in architectural design, site planning, zoning compliance, and Building Information Modeling (BIM) using Autodesk Revit. With a career spanning over 35 years, we combine traditional craftsmanship with cutting-edge technology to deliver precise, visually compelling solutions. Our team has served as Tucson's Zoning Examiner and chaired key city boards, granting unparalleled insight into regulatory processes. We prioritize personalized service, handling every project phase directly from initial consultations to final approvals. Our commitment to excellence is evidenced by Autodesk certification, multiple speaking awards, and a track record of resolving complex zoning challenges.We focus on creating harmonious designs that integrate new construction with existing structures, ensuring functional, economical outcomes. Our deep local knowledge and collaborative approach have resolved high-stakes projects like the Speedway Widening initiative. We maintain transparency through detailed site investigations and clear communication, leveraging 3D modeling to visualize concepts for clients and agencies. This combination of technical mastery, regulatory expertise, and client-centric service defines our practice's enduring reputation.
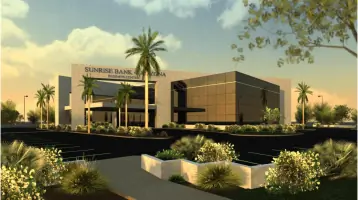
Services
Architectural Design
Site Planning
Zoning Consultation
BIM Modeling
Construction Documents
Tenant Improvements
3D Renderings
Design Review
Regulatory Compliance
Space Planning
Details
- Year established: 1987
Highlights and features
- We offer 35+ years of architectural and zoning expertise in Tucson
- Our team holds Autodesk Revit certification for advanced BIM workflows
- Direct experience chairing Tucson's Board of Adjustment for 8 years
- Proven success resolving complex zoning variances and urban planning projects
- Combines architectural practice with Adjunct Professor teaching experience
Associations and certifications
- Autodesk Certified Professional
Services
Architectural Design
Our architectural design service creates tailored solutions for new construction and renovations. We integrate aesthetic vision with functional requirements, producing detailed plans and 3D models that meet building codes and zoning regulations. Using Autodesk Revit, we ensure precision in spatial relationships and material specifications. Clients benefit from our deep understanding of construction methods and regulatory processes.
Zoning Consultation
Zoning Consultation provides expert guidance through Tucson's regulatory landscape. We analyze site feasibility, prepare variance applications, and represent clients before municipal boards. Our former role as Zoning Examiner and Board of Adjustment Chairman gives unique insight into approval processes. This service helps navigate complex zoning challenges while maintaining project viability.
BIM Modeling
BIM Modeling utilizes Autodesk Revit to create intelligent 3D building models. This technology enables accurate construction documentation, clash detection, and realistic visualizations. Our certified expertise ensures coordinated systems integration and efficient project delivery. Clients gain better decision-making tools through immersive digital representations of their projects.
Construction Documents
Construction Documents provide detailed specifications for project execution. We produce fully coordinated blueprints, material schedules, and technical details using BIM software. Our hand-drafting background ensures clarity and precision in every drawing. These documents serve as legal contracts between owners, contractors, and regulatory agencies throughout the building process.
Site Planning
Site Planning evaluates land use potential and constraints for development projects. We conduct due diligence investigations, prepare zoning analyses, and create master plans. Our experience with Tucson's Speedway and Grant Road widening projects demonstrates our ability to balance municipal requirements with property owner needs in complex urban environments.
People
Steven C Shell Architect
Architect
Registered architect since 1986 with 35+ years of Tucson zoning board experience. Autodesk Revit certified professional and Adjunct Professor. Served as Tucson Board of Adjustment Chairman for 8 years. Internationally recognized BIM lecturer with multiple speaking awards.
Questions
What architectural services do you offer?
We provide full architectural services including design, site planning, zoning consultation, BIM modeling, construction documents, and tenant improvements for both new and existing structures.
How does your zoning expertise benefit clients?
With 28 years on Tucson city boards and former Zoning Examiner experience, we navigate regulatory challenges efficiently, securing variances and approvals while protecting client interests.
What is your BIM modeling experience?
We've used Autodesk Revit since 2003, creating accurate 3D models for construction documentation and visualization. Our team holds Autodesk Professional Certification in Revit Architecture.
Can you help with existing building renovations?
Yes, we specialize in remodeling and additions, conducting detailed site investigations to integrate new construction with existing structures while maintaining code compliance.
How do you handle complex urban development projects?
Our experience with Tucson's Speedway Widening Project demonstrates our ability to coordinate with city agencies and property owners to achieve mutually beneficial solutions for large-scale developments.