Business Details
50+ Years
experience
Innovative Commercial Architecture & Design Solutions
Founded in 1947, Didier Architecture is a commercial architecture firm with over seven decades of experience in creating innovative, sustainable, and functional spaces. Our approach combines technical mastery with design flair, emphasizing collaboration with clients, stakeholders, and user groups to deeply understand project needs. We specialize in commercial architecture, multi-family housing, subdivision development, master planning, and restaurant projects, delivering comprehensive services from initial consultation to construction oversight.Our team includes Certified CPTED Practitioners who prioritize security and accessibility in design. With a legacy of evolving to meet modern challenges, we maintain a commitment to excellence, durability, and occupant well-being while leveraging technology and local knowledge. Our firm is licensed across six states, ensuring regional expertise and national reach. We pride ourselves on being storytellers who craft spaces that inspire and foster meaningful connections between people and their environments.


Services
Commercial Architecture
Multi-Family Housing
Subdivision Development
Master Planning
Restaurant Projects
Details
- Year established: 1947
Highlights and features
- We offer 70+ years of experience in commercial architecture and design.
- Our collaborative approach ensures client needs drive every project decision.
- Certified CPTED Practitioners prioritize security and accessibility in design.
- We integrate sustainable practices and regional expertise into every project.
- Comprehensive services span from initial consultation to construction oversight.
Services
Commercial Architecture
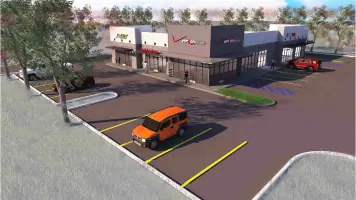
We design functional, sustainable commercial spaces tailored to client needs, including office buildings, retail centers, and mixed-use developments. Our process integrates technical precision with creative vision to enhance user experience and ensure long-term viability. Services span from initial consultation to construction oversight.
Multi-Family Housing
Our multi-family housing projects focus on creating adaptable, durable living spaces that prioritize occupant well-being. We specialize in renovations and new developments, balancing aesthetic appeal with practical functionality to meet evolving market demands and community needs.
Subdivision Development
We provide comprehensive subdivision development services, including site feasibility studies, zoning coordination, and master planning. Our approach ensures efficient land use while maintaining environmental sustainability and compliance with local regulations for residential and mixed-use communities.
Master Planning
Our master planning services create cohesive, future-ready communities by integrating architectural design with infrastructure, sustainability, and security considerations. We focus on long-term adaptability, ensuring developments meet current and future needs through collaborative stakeholder engagement.
Restaurant Projects
We design restaurant spaces that blend functionality with immersive aesthetics, enhancing customer experience and operational efficiency. Our services include layout optimization, ADA compliance, and material selection to create memorable dining environments aligned with brand identity.
People
Derryl Didier
Managing Partner/Principal Architect
Derryl Didier leads Didier Architecture with 20+ years of experience, mentoring under Jerry Watts. He specializes in commercial architecture and CPTED-certified design, ensuring security and sustainability in every project.
Bridgit Didier
Chief Executive Officer
Bridgit Didier oversees strategic operations at Didier Architecture, leveraging her leadership to drive innovation and client satisfaction. She ensures the firm's vision aligns with evolving industry standards and client expectations.
Matthew Landry
Partner/Project Architect
Matthew Landry manages architectural projects with a focus on technical excellence and design integrity. His expertise spans commercial and institutional buildings, ensuring solutions that balance aesthetics, functionality, and compliance.
Melissa Ibarra
Architectural Designer
Melissa Ibarra contributes creative design solutions and technical proficiency to Didier Architecture's projects. She specializes in translating client visions into practical, sustainable spaces that enhance user experience.
Questions
What services does Didier Architecture offer?
We provide commercial architecture, multi-family housing, subdivision development, master planning, and restaurant design services, focusing on sustainability, security, and user experience.
In which states are you licensed to work?
We are licensed in Louisiana, Texas, Mississippi, Florida, Utah, and Massachusetts, offering regional expertise with national reach for architectural projects.
How does your firm approach client collaboration?
We prioritize listening to client needs and collaborate closely with stakeholders throughout the design and construction process to ensure projects meet functional and aesthetic goals.
What is CPTED, and how do you incorporate it?
CPTED (Crime Prevention Through Environmental Design) guides our security-focused designs. We use certified practitioners to create safe, accessible spaces through strategic layout and material choices.
What is your firm's history?
Founded in 1947 as Manson & Watts, we evolved into Watts Didier Architects in 2004 and rebranded as Didier Architecture in 2018, maintaining a legacy of innovation for 75+ years.